
<-- style PDP --> 90 Foxborough Drive, Hamilton - Att/Row/Twnhouse for sale for $719,000
  • new
  • for sale

90 Foxborough Drive

Hamilton, Ontario, L9G 4Z1 - Ancaster

$719,000

  • Neighbourhood

    Ancaster

  • Major Intersection

    Fiddlers Green Rd and Garner Rd W

  • Listed Since: 2 day(s)

  • Last update: today

Overview

  • Property Type

    Att/Row/Twnhouse, 2-Storey

  • Bedrooms

    3 + 1

  • Bathrooms

    3

  • Basement

    Finished

  • Kitchen

    1

  • Total Parking

    3 (1 Attached Garage)

  • Lot Size

    24.61x100.07 (Feet)

  • Taxes

    $4,739.05 (2026)

  • Type

    Freehold

Property Description

Property description for 90 Foxborough Drive, Hamilton

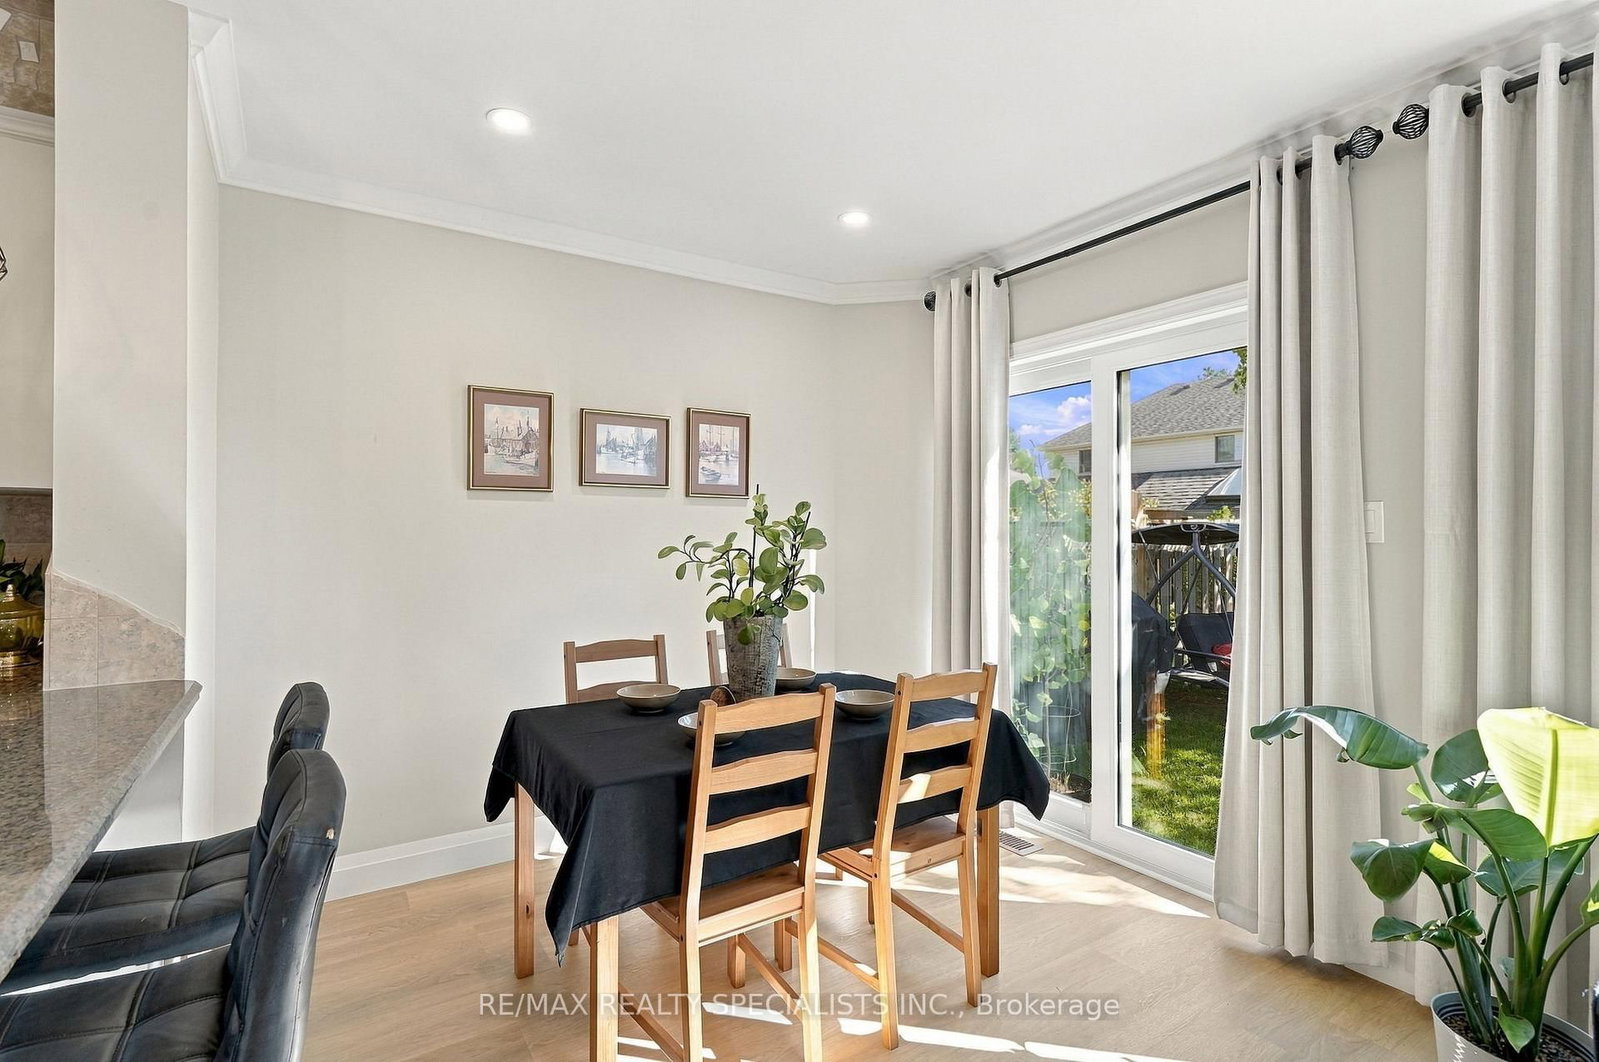
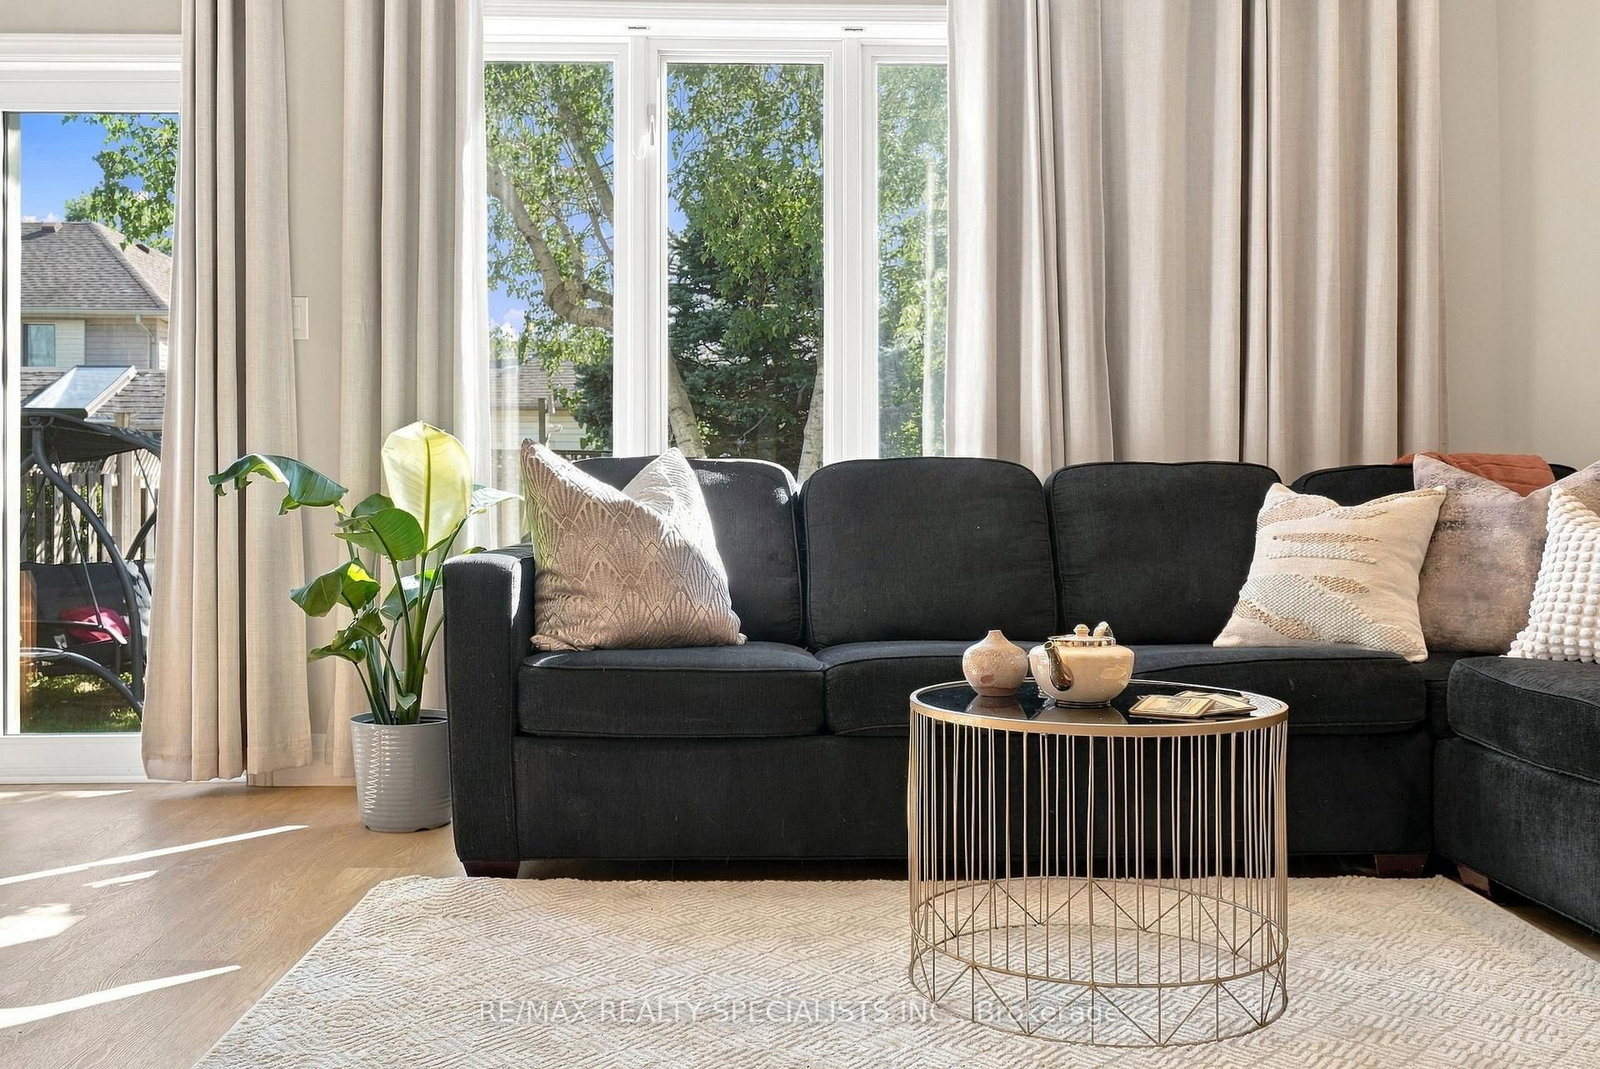
Oh my goodness, babe... are we moving to Ancaster?! Imagine us in Ancaster proper, in this executive townhome?! Look at that front archway. Are you kidding me right now? The main floor is huge. There's a powder room, a full foyer, and the open-concept kitchen and dining you've always wanted, with a fireplace as the focal point and a walkout to a seriously large yard. Stone counters, upgraded lux flooring, and gardens that actually produce food... babe, I like what I'm seeing. Upstairs, the bedrooms are a really good size - I mean, look at the primary, are they kidding me? It's big enough to be two bedrooms, it's got a walk-in closet, and its own entrance to the massive bathroom. Wait - that bathroom is ridiculous. A soaker corner tub AND a separate shower. The other bedrooms are so nice too, and look at those tree views. I can really picture the kids in here. If only it had a finished basement... OMG, it does. Literally what we've been looking for - fully finished, upgraded floors, a full bath, plus one bedroom and a separate family room. Your mom could stay with us... I mean, like, once in a while. Not all the time. And babe, the location, we'd be minutes from downtown shopping, restaurants, everything, and with the highway access here we could get literally anywhere in no time. This is genuinely a special place, it feels so stately, and I can't believe how much house this is in this location. Best part is, it's got a large attached garage, so we can finally get our dream SUV! Babe... babe... are you even listening to me?!

Listed by RE/MAX REALTY SPECIALISTS INC.

  • MLS #

    X13787756

  • Sq. Ft

    1500-2000

  • Sq. Ft. Source

    MLS

  • Lot Irregularities

    n/a

  • Year Built

    Available Upon Request

  • Pool

    None

  • Drive

    n/a

  • Garage

    Attached, 1 spaces

  • Total Parking

    3

  • Family Room

    N

  • Den

    N

  • Exterior

    Brick

  • Fireplace

    Y

  • Roof

    Asphalt Shingle

  • Foundation

    Poured Concrete

  • Elevator

    n/a

  • Water View

    n/a

  • Laundry Level

    n/a

  • Heat

    Forced Air

  • A/C

    Central Air

  • Water

    Municipal

  • Water Supply

    n/a

  • Sewers

    Sewers

  • Central Vac

    N

  • Foyer

    4.47 x 2.44 ft Main level

    Ceramic Floor, Double Closet

  • Kitchen

    2.26 x 2.77 ft Main level

    Ceramic Back Splash, Ceramic Floor, Breakfast Bar

  • Dining

    2.9 x 2.26 ft Main level

    Laminate, Walk-Out, Combined W/Living

  • Living

    5.66 x 3.1 ft Main level

    Laminate, Electric Fireplace, Large Window

  • Bathroom

    0.76 x 2.11 ft Main level

    Ceramic Floor, 2 Pc Bath

  • Primary

    3.73 x 5.33 ft 2nd level

    Laminate, Large Window, W/I Closet

  • 2nd Br

    4.06 x 2.64 ft 2nd level

    Laminate, Large Window

  • 3rd Br

    3.91 x 3.15 ft 2nd level

    Laminate, Large Window

  • Bathroom

    2.95 x 2.64 ft 2nd level

    Ceramic Floor, Soaker, 4 Pc Bath

  • Laundry

    3.3 x 2.16 ft Bsmt level

  • 4th Br

    2.87 x 2.44 ft Bsmt level

    Laminate

  • Family

    2.79 x 4.22 ft Bsmt level

    Laminate

  • Bathroom

    1.65 x 3.86 ft Bsmt level

    Ceramic Floor, 3 Pc Bath

  • MLS #

    X13787756

  • Sq. Ft

    1500-2000

  • Sq. Ft. Source

    MLS

  • Lot Irregularities

    n/a

  • Year Built

    Available Upon Request

  • Pool

    None

  • Drive

    n/a

  • Garage

    Attached, 1 spaces

  • Total Parking

    3

  • Family Room

    N

  • Den

    N

  • Exterior

    Brick

  • Fireplace

    Y

  • Roof

    Asphalt Shingle

  • Foundation

    Poured Concrete

  • Elevator

    n/a

  • Water View

    n/a

  • Laundry Level

    n/a

  • Heat

    Forced Air

  • A/C

    Central Air

  • Water

    Municipal

  • Water Supply

    n/a

  • Sewers

    Sewers

  • Central Vac

    N

  • Foyer

    4.47 x 2.44 ft Main level

    Ceramic Floor, Double Closet

  • Kitchen

    2.26 x 2.77 ft Main level

    Ceramic Back Splash, Ceramic Floor, Breakfast Bar

  • Dining

    2.9 x 2.26 ft Main level

    Laminate, Walk-Out, Combined W/Living

  • Living

    5.66 x 3.1 ft Main level

    Laminate, Electric Fireplace, Large Window

  • Bathroom

    0.76 x 2.11 ft Main level

    Ceramic Floor, 2 Pc Bath

  • Primary

    3.73 x 5.33 ft 2nd level

    Laminate, Large Window, W/I Closet

  • 2nd Br

    4.06 x 2.64 ft 2nd level

    Laminate, Large Window

  • 3rd Br

    3.91 x 3.15 ft 2nd level

    Laminate, Large Window

  • Bathroom

    2.95 x 2.64 ft 2nd level

    Ceramic Floor, Soaker, 4 Pc Bath

  • Laundry

    3.3 x 2.16 ft Bsmt level

  • 4th Br

    2.87 x 2.44 ft Bsmt level

    Laminate

  • Family

    2.79 x 4.22 ft Bsmt level

    Laminate

  • Bathroom

    1.65 x 3.86 ft Bsmt level

    Ceramic Floor, 3 Pc Bath

Thinking of Selling?

Find Out Your Home’s Value in Today’s Market!

No Email or Signup is required to view your home estimate.

estimate your home value

Contact Manoj Kukreja

Sales Representative,
Century 21 People’s Choice Realty Inc.,
Brokerage
(647) 576 - 2100

Manoj profile avatar

Open house for 90 Foxborough Drive, Hamilton

Property Open House

Property History

Property history for 90 Foxborough Drive, Hamilton

This property has been sold 1 time before. Create your free account to explore sold prices, detailed property history, and more insider data.

Sign In / Register

Mortgage Calculator

This data is for informational purposes only.

Mortgage Payment per month

Principal Amount

Interest

Total Payable

Amortization

Amortization

Closing Cost Calculator

This data is for informational purposes only.

Closing Cost Total for this property

Total Cash flow for purchasing this property

Down Payment(%)*
Additional information

Provincial Land Transfer Tax

Ontario Land Transfer Tax Rebate

Toronto Land Transfer Tax

Toronto Land Transfer Tax Rebate

PST on CMHC Insurance Premium

Lawyer Fees

$2,825

Government Registration Fee's

$164

Title Insurance

Closing Cost Total

Total Cash flow for purchasing this property

Provincial Land Transfer Tax

Ontario Land Transfer Tax Rebate

Toronto Land Transfer Tax

Toronto Land Transfer Tax Rebate

PST on CMHC Insurance Premium

Lawyer Fees

$2,825

Government Registarion Fee's

$164

Title Insurance

Down Payment(%)*

* A down payment of less than 20% is permitted only for first-time home buyers purchasing their principal residence. The minimum down payment required is 5% for the portion of the purchase price up to $500,000, and 10% for the portion between $500,000 and $1,500,000. For properties priced over $1,500,000, a minimum down payment of 20% is required.

Thinking of Selling?

Find Out Your Home’s Value in Today’s Market!

No Email or Signup is required to view your home estimate.

estimate your home value

Contact Manoj Kukreja

Sales Representative, Century 21 People’s Choice Realty Inc., Brokerage
(647) 576 - 2100

Manoj profile avatar

Recent Sold Listings in Ancaster, Hamilton

Popular Cities